— The Process
From first sketch to final install.
Our custom cabinetry process moves through four stages, from design and 3D renderings through build and installation. You approve drawings before fabrication begins, and we coordinate with your builder and designer at every step.
I.Consultation
We start with your plans or your space. Some clients know exactly what they want. Some want help finding it. Either way, we begin with how each room will be used.
II.Design
Detailed 3D renderings and elevations for every run, reviewed and refined with you. Colors and materials are approved before anything is cut.
III.Build
Built in our San Antonio facility, where every drawer, door, and hinge is set by hand and checked before it leaves our facility.
IV.Install
Installed in your home with care and precision. Then a walkthrough, a punch list closed out together, and a lifetime relationship.
— Rendering to Reality
You see it before we build it.
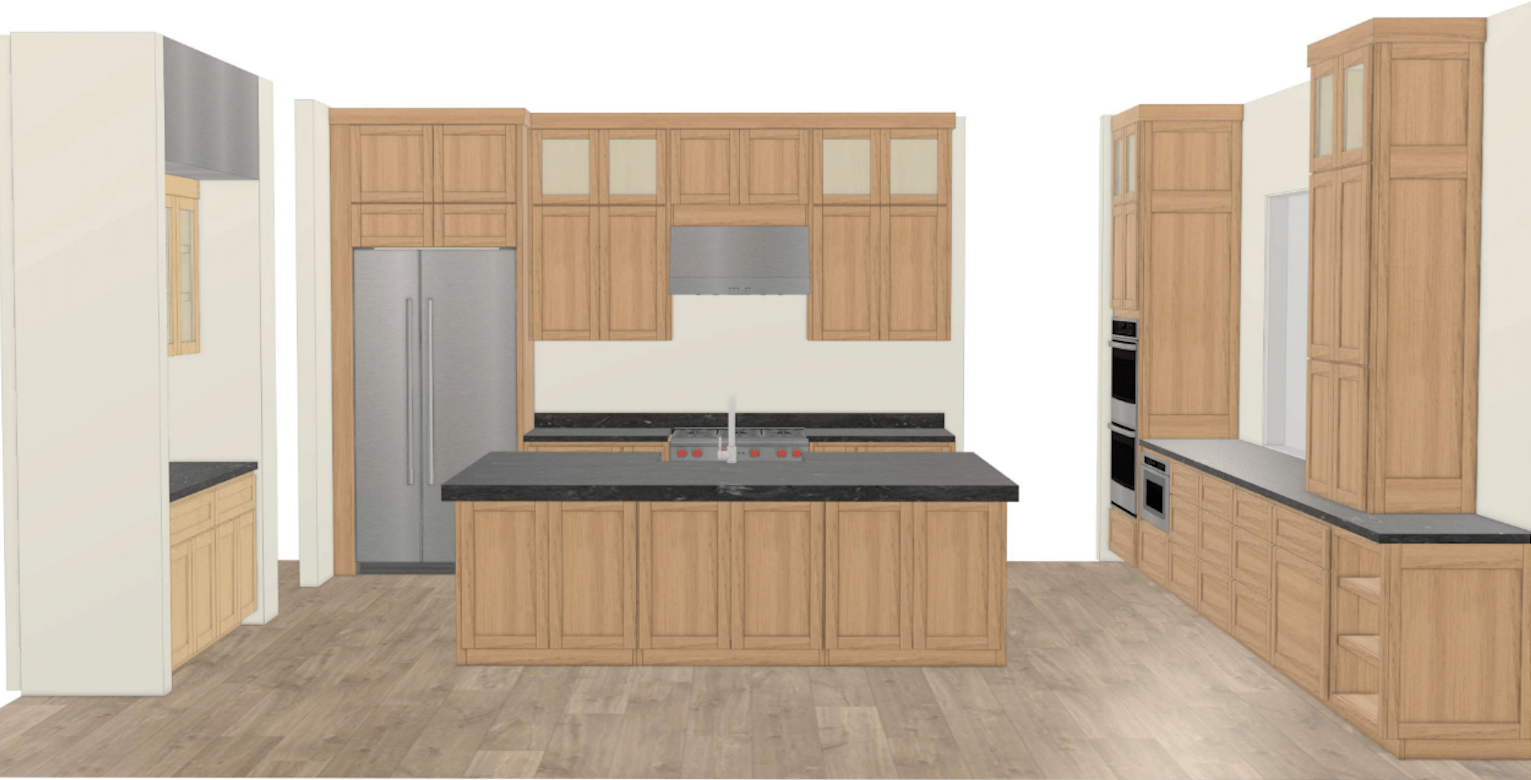
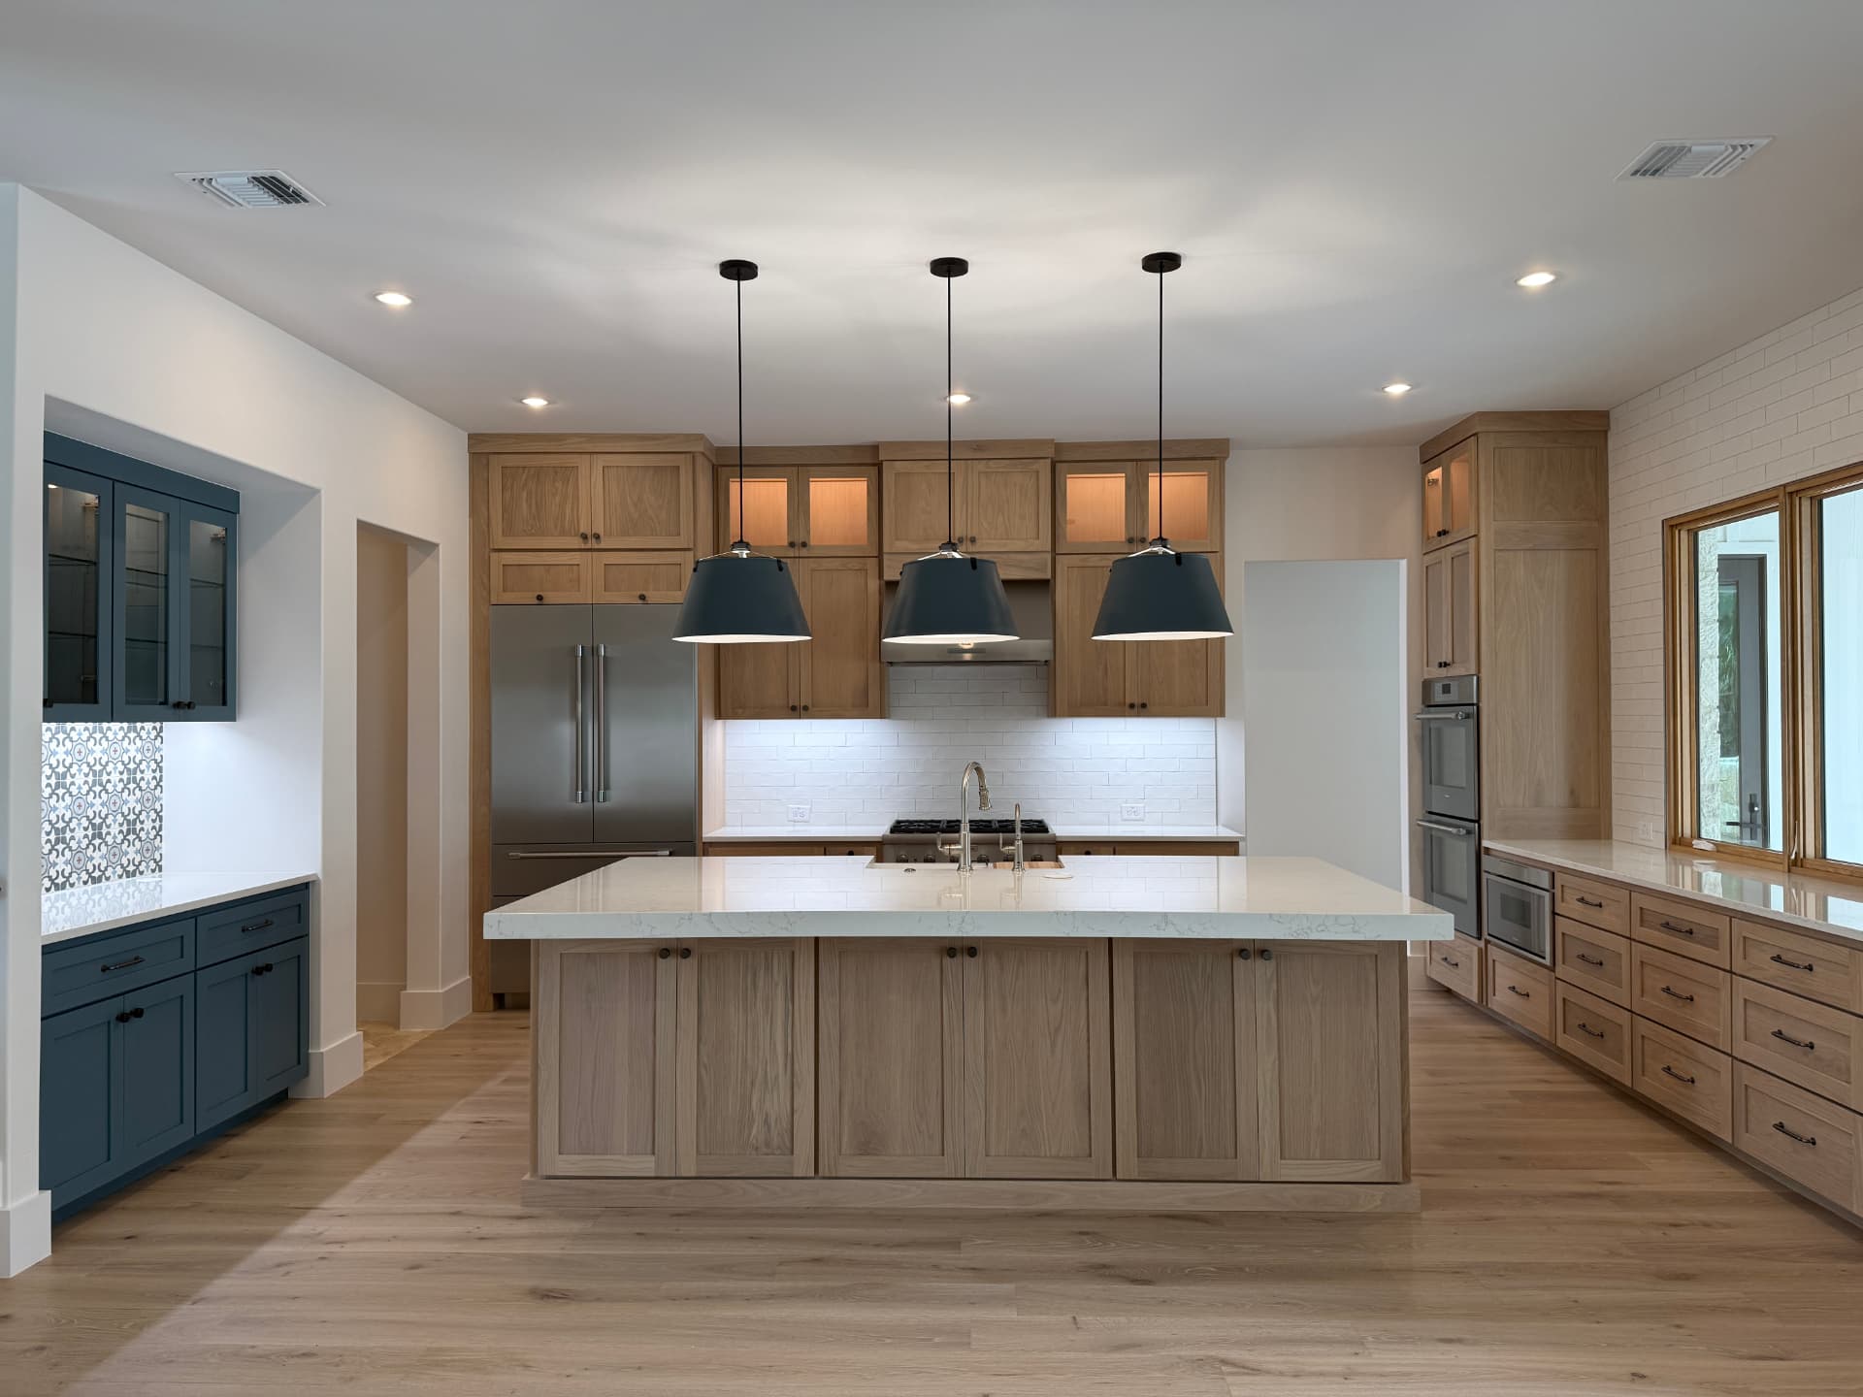
I.The Rendering.A full 3D model of the room in your selected woods, finishes, and hardware, reviewed and approved before anything is cut.